Open-plan homes are popular across the Illawarra, but selecting the right flooring is crucial for both style and durability. This guide explains how to create visual flow, choose durable materials, and use colour and plank direction effectively—so your flooring works beautifully across kitchens, living areas, and dining spaces.
Flooring is one of the most influential design elements in an open-plan layout because it visually connects multiple functional zones.
In homes and commercial spaces across Wollongong and the Illawarra, open-plan living typically combines the kitchen, dining, and living areas into one continuous space. The flooring you choose helps define the atmosphere while ensuring durability in high-traffic environments.
Key reasons flooring matters in open-plan designs include:
- It creates visual continuity between connected spaces
- It influences how large or cohesive the area feels
- It affects durability in busy zones like kitchens and hallways
- It supports practical maintenance in family homes or workplaces
Because these spaces are used heavily, selecting the right material and installation approach is essential.
Should You Use the Same Flooring Throughout an Open-Plan Area?
Yes—using one consistent flooring type is usually the best approach for open-plan living spaces.
A single flooring material helps unify the design and makes rooms appear larger and more cohesive. Multiple flooring changes can visually break the space and make it feel smaller.
Benefits of consistent flooring
- Creates seamless visual flow
- Reduces awkward transitions between rooms
- Makes the space appear larger and more open
- Simplifies cleaning and maintenance
This is why materials such as vinyl plank flooring, engineered timber, and laminate flooring are commonly used across entire open-plan areas.
These materials provide the durability and installation flexibility required for continuous flooring layouts.
What Flooring Materials Work Best for Open-Plan Homes?
The best flooring for open-plan areas combines durability, moisture resistance, and visual consistency so it performs well across kitchens, dining areas, and living spaces. Different materials offer distinct advantages depending on the environment and level of use.
Common flooring options used in Illawarra homes and commercial spaces include:
- Vinyl plank flooring – A highly durable and water-resistant option that replicates the natural appearance of timber. It’s well suited to kitchens and high-traffic living areas, making it one of the most popular choices for modern open-plan homes.
- Engineered timber flooring – Provides the warmth and natural beauty of real timber while offering improved structural stability compared to solid hardwood. It works well in premium residential spaces where a natural aesthetic is important.
- Laminate flooring – A cost-effective alternative to timber with strong scratch resistance. Laminate is often chosen for busy households where durability and easy maintenance are priorities.
- Hardwood timber flooring – A premium flooring option made from solid timber that delivers a timeless appearance. It’s commonly used in high-end homes or formal living spaces where natural materials are preferred.
- Carpet – While not typically used across entire open-plan areas, carpet can be suitable for adjacent rooms or separate lounge areas where comfort and sound absorption are important.
For many open-plan layouts, vinyl plank flooring and engineered timber are particularly popular because they offer the ideal balance of style, durability, and practicality across connected living spaces.
Why Is Durability Important in Open-Plan Flooring?
Open-plan areas typically experience the highest foot traffic in the home or workplace.
These spaces often include:
- Kitchens
- Dining areas
- Family living rooms
- Hallways connecting to other rooms
Because of this, flooring must handle:
- Furniture movement
- Foot traffic
- Moisture from kitchens
- Spills and cleaning
Durable flooring options to consider
- Vinyl plank flooring – water-resistant and highly durable
- Laminate flooring – strong wear layers for scratch resistance
- Engineered timber – stable construction compared to solid timber
For commercial environments such as cafés, retail spaces, or offices, BC Floors also installs specialised commercial flooring solutions designed for heavy use.
How Do Colour and Finish Affect Open-Plan Spaces?
Flooring colour plays a major role in how large and cohesive a space feels.
In open-plan layouts, colour should complement cabinetry, walls, and furniture while maintaining consistency across the entire floor area.
Popular flooring colour approaches:
Light timber tones
- Make rooms feel larger
- Reflect natural light
- Work well in coastal Illawarra homes
Mid-tone timber
- Versatile and timeless
- Hides everyday wear well
- Suitable for family homes
Dark flooring
- Creates contrast and depth
- Works well in modern or luxury interiors
- Best in larger spaces with good lighting
Finishes such as matte, satin, or textured grain can also affect the look and maintenance of the floor.
Does Plank Direction Matter in Open-Plan Flooring?
Yes—plank direction can significantly influence how the space is perceived.
The direction flooring runs can visually guide the eye and enhance the layout.
Common installation approaches:
1. Run planks along the longest wall
This often helps make the room feel larger and more balanced.
2. Align planks with natural light
Running flooring in the same direction as sunlight can reduce visible seams and create a smoother appearance.
3. Maintain consistent direction
In open-plan areas, changing plank direction can disrupt visual flow.
Professional installers assess the layout, entry points, and room proportions to determine the most effective direction.
How Can Flooring Help Define Different Zones in Open-Plan Spaces?
Even when using the same flooring material, you can still create subtle zones.
Common design techniques include:
- Area rugs under dining tables or lounge areas
- Furniture placement to define living spaces
- Lighting changes between zones
- Kitchen islands or cabinetry
These approaches maintain the visual continuity of the flooring while still creating functional zones.
What Should Illawarra Homeowners Consider When Choosing Flooring?
Local environmental conditions should influence flooring decisions.
In the Illawarra region, homes may experience:
- Coastal humidity
- Sand or debris from outdoor areas
- High sunlight exposure
Materials like vinyl plank flooring and engineered timber perform well in these conditions due to their stability and durability.
BC Floors has extensive experience installing flooring across Wollongong and the Illawarra, helping homeowners select materials that suit both their design preferences and local conditions.
Need Help Choosing the Right Flooring?
Choosing the right flooring for an open-plan home or commercial space can make a huge difference to both the look and practicality of the space.
At BC Floors, we help Illawarra homeowners, builders, and businesses choose flooring that suits their layout, lifestyle, and budget.
Whether you're renovating a Wollongong home or fitting out a commercial venue, our team can guide you through the best options.
Explore our flooring products and request a quote today either via our website or visit us at our showroom:
Shop 1/6 Pioneer Dr
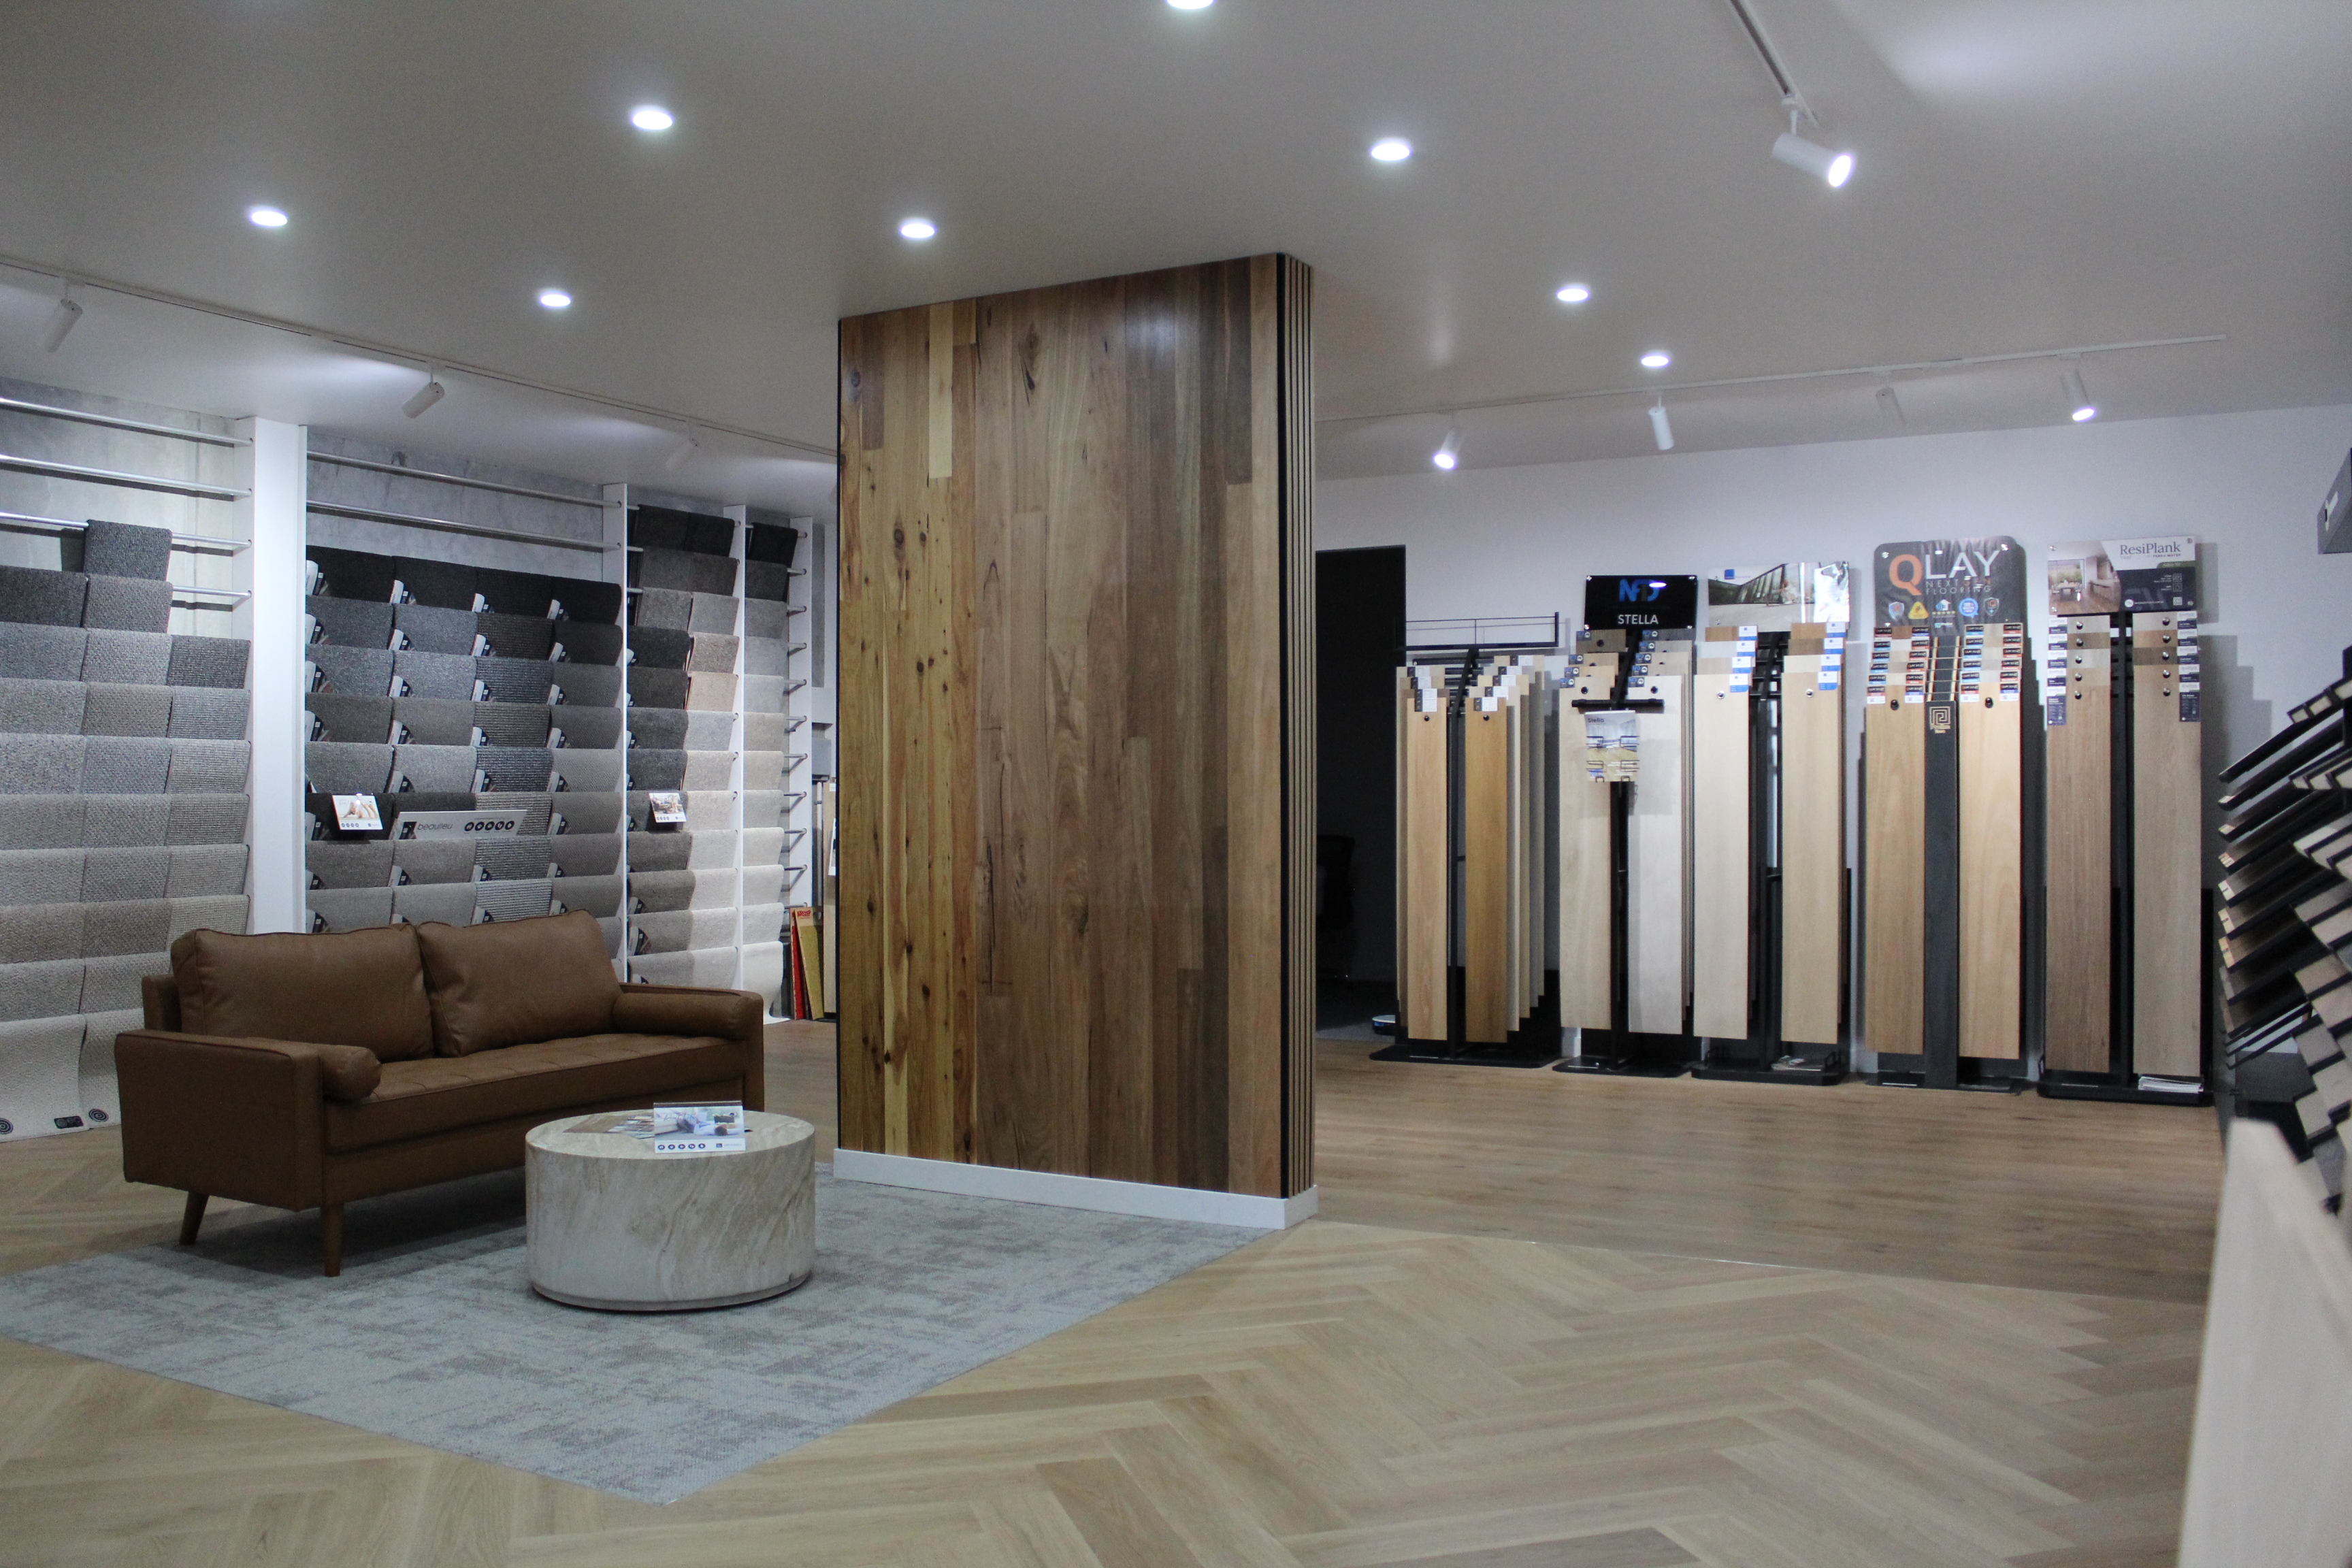
Bellambi NSW 2518